Welcome to Our Company



 Send Email
 Send Inquiry
Refraction measurement system
Price 330000 INR/ Piece
MOQ : 1 Piece
Refraction measurement system Specification
- Accuracy
- 0.0002 nD
- Measurement
- Refractive Index of liquids and solids
- Objective
- Precise measurement of refractive index for laboratory analysis
- Theory
- Based on Snells Law and critical angle measurement
- Lens
- Achromatic glass lens
- Magnification
- 2x to 3x (Eyepiece)
- Color
- Black and Silver
- Product Type
- Refraction Measurement System
- Material
- Aluminum Alloy and Optical Glass
- Size
- 300 x 180 x 290 mm (LxWxH)
- Weight
- Approx. 4.5 kg
- Length
- 300 mm main body
- Function
- Determines refractive indices for scientific, industrial, and research applications
- Resolution
- 0.0001 nD
- Light Source
- Built-in precision LED with daylight filter
- Sample Holder
- Detachable, corrosion-resistant brass holder
- Data Output
- Optional digital readout available
- Operation Mode
- Manual and semi-automatic measurement
- Display Type
- Analog scale with fine adjustment vernier
- Power Supply
- 220V/50Hz or battery operated for field use
- Environmental Conditions
- Optimal operation at 15-30C, < 85% RH
- Repeatability
- 0.0001 nD
- Calibration
- Zero and span adjustment provided
- Temperature Compensation
- Manual and automatic compensation from 10C to 50C
Refraction measurement system Trade Information
- Minimum Order Quantity
- 1 Piece
- Supply Ability
- 40 Pieces Per Month
- Delivery Time
- 10 Days
Refraction measurement system About
Explore our Refraction Measurement System, meticulously engineered for enviable accuracy and the finest laboratory analysis. Benefit from the lowest price markdown and acquire this soaring asset, perfect for scientific, industrial, and research demands. Boasting temperature compensation (manual and automatic from 10C to 50C), it features a detachable, corrosion-resistant brass sample holder, achromatic glass lens, and built-in precision LED with daylight filter. Precision is ensured by 0.0001 nD repeatability and optional digital readout. Crafted in aluminum alloy and optical glass, this versatile instrument brings unmatched reliability and supreme functionality to your facility.
Comprehensive Features & Applications of Refraction Measurement System
This system is used for precise determination of refractive indices for both liquids and solids. Its distinguishing features include a fine analog scale with vernier adjustment, zero and span calibration, and an environmentally robust, detachable brass sample holder. Applications span quality assurance in laboratories, research facilities, and production plants, proving indispensable in pharmaceuticals, chemicals, food and beverage industries, and scientific research laboratories, offering consistently reliable measurements and easy operation.
Payment Terms and Sample Policy Information
Order completion is streamlined with flexible payment terms, ensuring swift processing upon receipt of your purchase order. Samples are available for evaluation before finalizing your decision, following our transparent sample policy. Shipment proceeds promptly post order confirmation, reinforcing customer trust and satisfaction. Whether you are an exporter, importer, supplier, or trader in India, our policies are designed to facilitate hassle-free transactions and assure you receive a product that perfectly aligns with your operational requirements.
Comprehensive Features & Applications of Refraction Measurement System
This system is used for precise determination of refractive indices for both liquids and solids. Its distinguishing features include a fine analog scale with vernier adjustment, zero and span calibration, and an environmentally robust, detachable brass sample holder. Applications span quality assurance in laboratories, research facilities, and production plants, proving indispensable in pharmaceuticals, chemicals, food and beverage industries, and scientific research laboratories, offering consistently reliable measurements and easy operation.
Payment Terms and Sample Policy Information
Order completion is streamlined with flexible payment terms, ensuring swift processing upon receipt of your purchase order. Samples are available for evaluation before finalizing your decision, following our transparent sample policy. Shipment proceeds promptly post order confirmation, reinforcing customer trust and satisfaction. Whether you are an exporter, importer, supplier, or trader in India, our policies are designed to facilitate hassle-free transactions and assure you receive a product that perfectly aligns with your operational requirements.
FAQ's of Refraction measurement system:
Q: How does the temperature compensation feature work in this refraction measurement system?
A: The system provides both manual and automatic temperature compensation from 10C to 50C, ensuring accurate refractive index readings regardless of temperature fluctuations during measurement.Q: What are the main benefits of using an analog scale with fine vernier adjustment?
A: The analog scale with vernier adjustment allows users to finely tune measurements for the highest precision, ensuring repeatability and reducing the risk of estimation errors.Q: Where can the refraction measurement system be optimally used?
A: This system is best suited for scientific laboratories, industrial plants, research institutions, and quality control departments requiring precise refractive index measurement of liquids and solids.Q: What is the process for ordering and receiving a sample of the product?
A: To request a sample, place a purchase order specifying your requirements. Our sample policy ensures you receive a unit for initial assessment, with prompt shipment upon order completion.Q: How accurate and repeatable are the measurements provided by the system?
A: The system offers high accuracy up to 0.0002 nD and repeatability of 0.0001 nD, delivering dependable results for critical scientific and industrial analyses.Q: What are the supported power supply options for this instrument?
A: It operates on 220V/50Hz mains power, or alternatively, on batteries for field use, providing flexible solutions for various environments.
Tell us about your requirement

Price:
Quantity
Select Unit
- 50
- 100
- 200
- 250
- 500
- 1000+
Additional detail
Mobile number
Email

More Products in Auto Refractometer Category
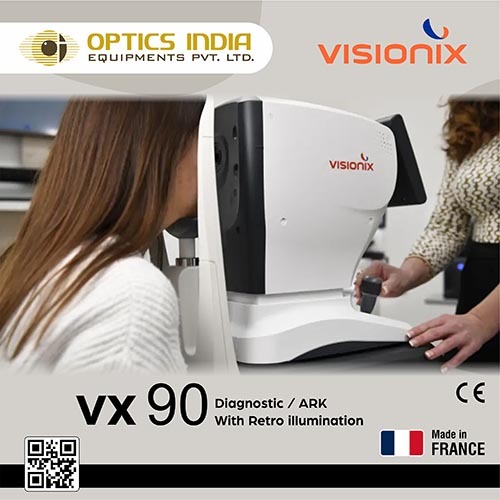
Computerized eye refractor
Price 330000 INR / Piece
Minimum Order Quantity : 1 Piece
Objective : To measure refractive errors and prescribe corrective lenses
Resolution : 0.01D
Measurement : Spherical: 20.00D to +20.00D (step: 0.12/0.25D), Cylinder: 6.00D to +6.00D (step: 0.12/0.25D)
Accuracy : 0.12 D
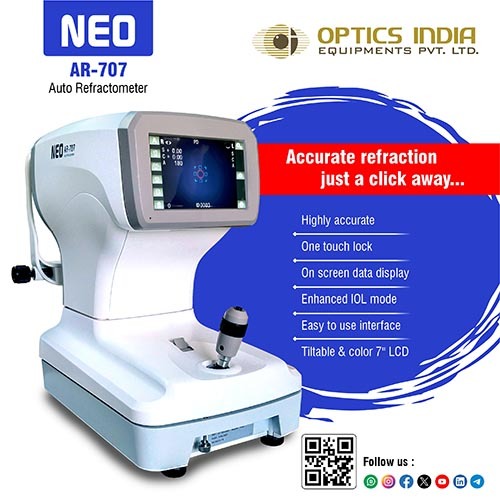
computerized eye testing equipment
Price 160000 INR / Piece
Minimum Order Quantity : 1 Piece
Objective : Visual Acuity Testing and Refraction Measurement
Resolution : 0.01D
Measurement : Spherical: 20D to +20D / Cylinder: 0D to 8D / Axis: 0 to 180
Accuracy : 0.12D
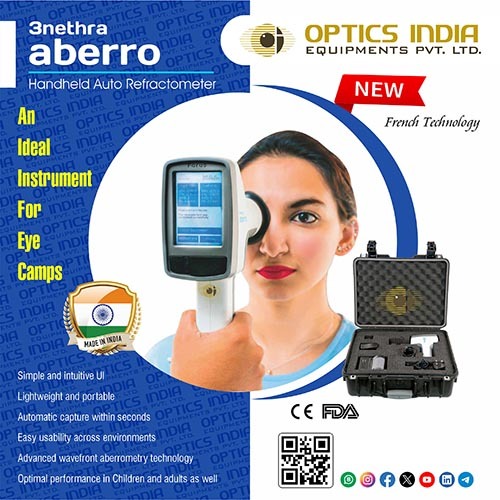
Optometry equipment
Price 240000 INR / Piece
Minimum Order Quantity : 1 Piece
Objective : To evaluate refraction errors and prescribe corrective lenses
Resolution : 0.25D
Measurement : Sphere: 20D to +20D, Cylinder: 0D to 6D, Axis: 0 to 180
Accuracy : 0.25D
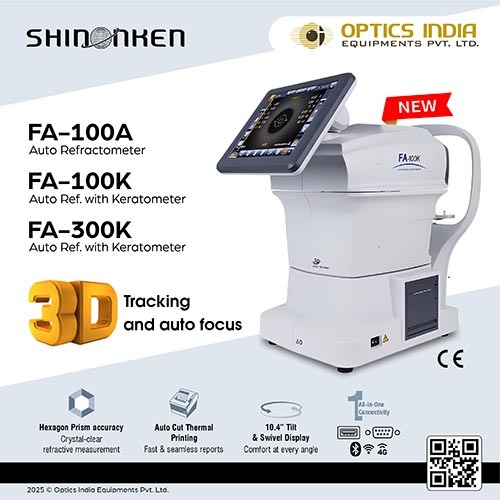
Computerized eye testing system
Price 350000 INR / Piece
Minimum Order Quantity : 1 Piece
Objective : Precise visual acuity and refraction assessment
Resolution : 0.01D
Measurement : Auto refractometry, keratometry
Accuracy : 0.12D

Contact Details

- Harikrupa Punjab National Bank, Naya Pardkar Lane, M.G Road, Anand - 388001, Gujarat, India
- Phone : 07313725961
OPTICS INDIA EQUIPMENTS PVT. LTD.
GST : 24AABCO5728M1Z7

- Mr Ajay (Channel Head)
- Mobile : 07313725961
- Send Inquiry
 Send Inquiry
 Send Inquiry
 Send SMS
OPTICS INDIA EQUIPMENTS PVT. LTD.
All Rights Reserved.(Terms of Use)
Developed and Managed by Infocom Network Private Limited.
Developed and Managed by Infocom Network Private Limited.

