Welcome to Our Company



 Send Email
 Send Inquiry
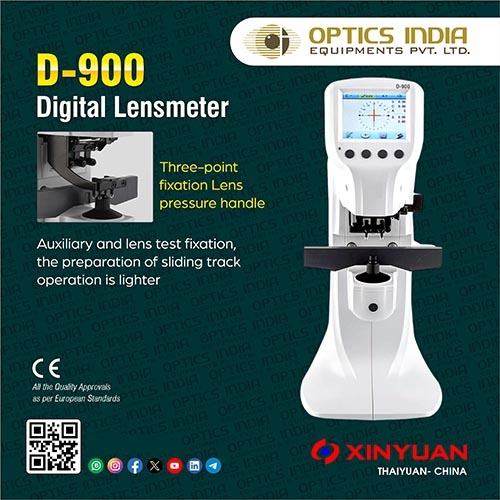
Optical measurement instrument
Price 580000 INR/ Unit
MOQ : 1 Unit
Optical measurement instrument Specification
- Objective
- Measurement and inspection
- Measurement
- Optical measurement for dimensions and angles
- Accuracy
- 0.003 mm
- Color
- White
- Lens
- Precision optical glass lens
- Theory
- Optical imaging and measurement
- Magnification
- Up to 100x
- Product Type
- Optical measurement instrument
- Material
- Aluminum, glass
- Size
- Standard laboratory size
- Weight
- 4.2 kg
- Length
- 350 mm
- Function
- High precision non-contact measurement
- Resolution
- 0.001 mm
- Usage Area
- Laboratories, manufacturing, inspection
- Display Type
- Digital display
- Lighting
- LED illumination
- Calibration
- Manual and auto calibration options
- Power Supply
- 220V AC
- Stage Movement
- X, Y manual stage movement
- Working Temperature Range
- 10C - 40C
- Packaging Type
- Shockproof export carton
Optical measurement instrument Trade Information
- Minimum Order Quantity
- 1 Unit
- Supply Ability
- 40 Units Per Month
- Delivery Time
- 10 Days
About Optical measurement instrument
This acclaimed optical measurement instrument, offered at a reduced price, delivers cost-effective precision for laboratories and manufacturing industries. Boasting the finest build with imposing accuracy of 0.003 mm and digital display, this astounding device features both manual and auto calibration options. Its non-contact measurement, supported by a precision optical glass lens and LED illumination, allows magnification up to 100x. Encased in a shockproof export carton, it uses a robust aluminum and glass construction. Suitable for a working temperature range of 10C-40C, it is an exporter and supplier's top choice in India.
Directions for Use and Surface Applications
To operate this optical measurement instrument, position the object on the manual X, Y stage. Its application surface varies from flat to contoured specimens, ideal for both delicate and robust materials. Using the digital display and optical lens, align and focus the specimen for precise dimensional and angular measurement. Suitable for laboratory benches and manufacturing inspection stations, it delivers reliable results on a wide range of surfaces through direct, non-contact measurement.
Domestic Market, Packaging, and Order Valuation
Our main domestic market spans across India, serving laboratories, inspection agencies, and manufacturing units. Packaging utilizes an export-grade, shockproof carton ensuring secure delivery and product preservation. For customer convenience, flexible payment terms are available, supporting streamlined order processing from quotation to shipment. The asking price balances premium features with affordability, allowing for swift valuation and straightforward integration into your existing workflow.
Directions for Use and Surface Applications
To operate this optical measurement instrument, position the object on the manual X, Y stage. Its application surface varies from flat to contoured specimens, ideal for both delicate and robust materials. Using the digital display and optical lens, align and focus the specimen for precise dimensional and angular measurement. Suitable for laboratory benches and manufacturing inspection stations, it delivers reliable results on a wide range of surfaces through direct, non-contact measurement.
Domestic Market, Packaging, and Order Valuation
Our main domestic market spans across India, serving laboratories, inspection agencies, and manufacturing units. Packaging utilizes an export-grade, shockproof carton ensuring secure delivery and product preservation. For customer convenience, flexible payment terms are available, supporting streamlined order processing from quotation to shipment. The asking price balances premium features with affordability, allowing for swift valuation and straightforward integration into your existing workflow.
FAQ's of Optical measurement instrument:
Q: How does the optical measurement instrument achieve high precision?
A: The instrument utilizes a precision optical glass lens combined with digital imaging and LED illumination, delivering measurements with an accuracy of 0.003 mm and a resolution of 0.001 mm.Q: What calibration methods are available with this device?
A: The system supports both manual and auto calibration options, allowing users to select the method that best suits their measurement needs and ensuring accurate results under various conditions.Q: Where can this instrument be effectively used?
A: It is ideally suited for use in laboratories, manufacturing facilities, and inspection areas, providing non-contact measurement of dimensions and angles for both research and industrial applications.Q: What is the process for measuring an object with this instrument?
A: Simply place the object on the manual X, Y stage, adjust using the digital display and optical lens, and capture the necessary dimensional or angular data through the instrument's user-friendly interface.Q: What are the benefits of purchasing from this supplier in India?
A: Customers benefit from locally available support, competitive reduced pricing, shockproof export packaging, and flexible payment options, making the purchasing process seamless and trustworthy.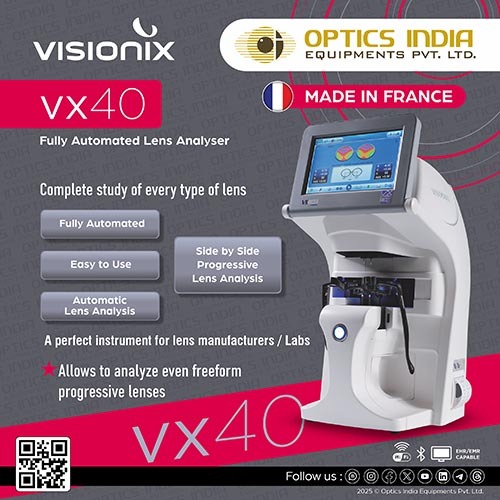
Tell us about your requirement

Price:
Quantity
Select Unit
- 50
- 100
- 200
- 250
- 500
- 1000+
Additional detail
Mobile number
Email

More Products in Lensmeter Category
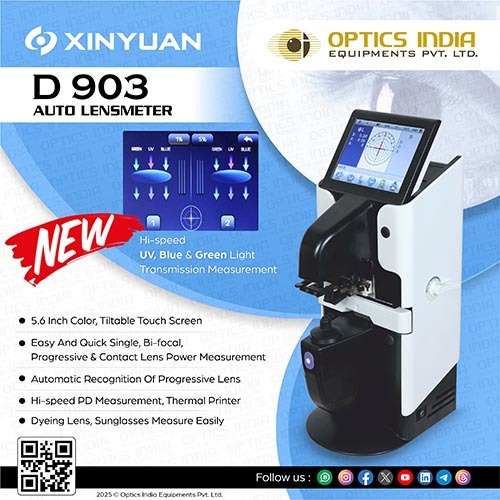
Digital lensmeter for opticians
Price 75000 INR / Unit
Minimum Order Quantity : 1 Unit
Color : White and Grey
Length : 500 mm
Accuracy : 0.01D
Resolution : 0.01D
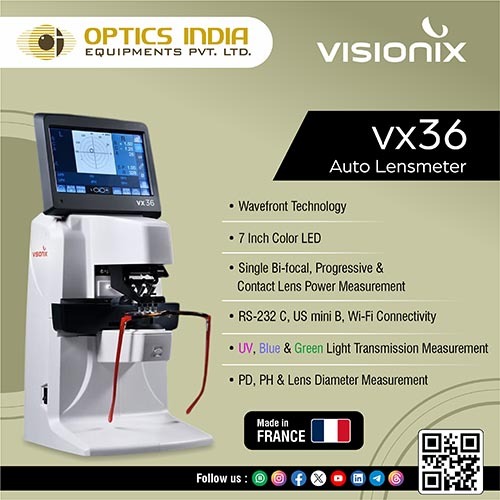
Automatic lensmeter
Price 138000 INR / Unit
Minimum Order Quantity : 1 Unit
Color : White and Blue
Length : 400 mm
Accuracy : 0.01D
Resolution : 0.01D
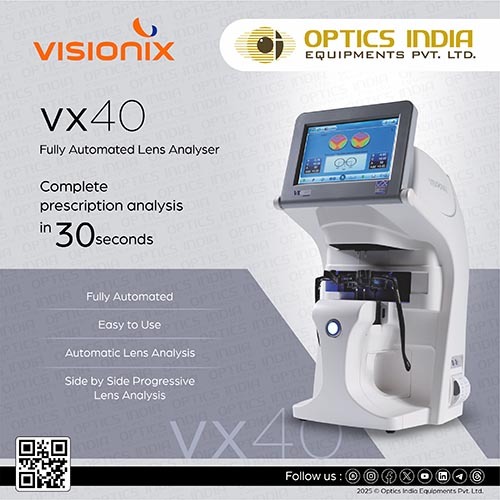
Lens analyzer for clinic
Price 580000 INR / Unit
Minimum Order Quantity : 1 Unit
Color : White / Light Grey
Length : 220 mm
Accuracy : 0.12 D
Resolution : 0.01 D
optical lens testing machine for shop
Price 52000 INR / Unit
Minimum Order Quantity : 1 Unit
Color : White/Grey
Length : 35 cm (height)
Accuracy : 0.01 D
Resolution : 0.12 Diopter

Contact Details

- Harikrupa Punjab National Bank, Naya Pardkar Lane, M.G Road, Anand - 388001, Gujarat, India
- Phone : 07313725961
OPTICS INDIA EQUIPMENTS PVT. LTD.
GST : 24AABCO5728M1Z7

- Mr Ajay (Channel Head)
- Mobile : 07313725961
- Send Inquiry
 Send Inquiry
 Send Inquiry
 Send SMS
 Call Me Free
OPTICS INDIA EQUIPMENTS PVT. LTD.
All Rights Reserved.(Terms of Use)
Developed and Managed by Infocom Network Private Limited.
Developed and Managed by Infocom Network Private Limited.

